Space Nova Official Pricing: Register for Brochure, Price Guide, and Balance Units
If you have been tracking industrial opportunities in Singapore’s north east corridor, the name Space Nova will likely sound familiar. It is a freehold B1 clean industrial development at 21 New Industrial Road, Singapore 536208, positioned in the Tai Seng and Bartley area. On the surface it looks like another strata industrial project, but the way the official materials are packaged and the way buyers are asked to register for pricing tells you something important: the best numbers and unit availability are meant to be shared directly, not guessed from a partially masked public snapshot.
This guide is written to help you move faster and ask sharper questions once you are ready to book your Space Nova viewing appointment, request the Space Nova brochure, or register for the Space Nova official site pricing updates.
What Space Nova is, in plain terms
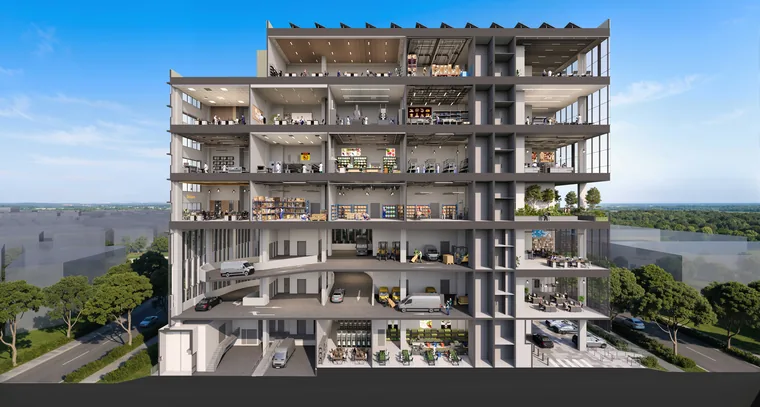
Space Nova is described on the official project resources as a 7-storey strata industrial estate with 47 units. The site area is stated as 36,257 sq ft, or 3,368.4 sqm. That combination matters because strata industrial projects often differ in layout density, how efficiently you can use the unit floor plate, and how practical access feels during move-in.
The project timeline also appears consistently across the official materials, with expected vacant possession and TOP stated as 31 Dec 2028, alongside pages that also describe completion in 2028. If you are comparing options, this is a practical benchmark. You can align your business plans, staffing needs, and equipment lead times to a known target rather than a vague “mid-late” window.
You will also see who sits behind the project. The developer is JVA NIR Pte Ltd, while marketing is handled by PropNex Realty Pte Ltd on the official site. In my experience, knowing the right marketing contact is not just administrative, it affects response speed when you request the Space Nova floor plans, clarification on adjoining unit combination, or the latest status for balance units.
The location advantage you can actually use day to day
A lot of projects talk about “connectivity,” but buyers feel the difference when they are already driving to the site for inspection, staff training, or delivery coordination.
Space Nova’s official materials state partial ramp-up access and proximity to Bartley and Tai Seng MRT. The project also references access to the KPE and PIE. These are not throwaway details. For a clean industrial user, your operational routine often depends on predictable travel times for suppliers and staff, and the ability to coordinate deliveries without fighting traffic patterns.
The Tai Seng and Bartley area is also familiar to logistics and light industrial operators. That familiarity helps during the search process because there is already a local ecosystem of contractors, fit-out providers, and servicing demand. It does not automatically solve fit-out costs or permit timelines, but it reduces “unknowns” when you start planning.
Unit design highlights buyers usually ask about
Even before you look at any number, you should know how the unit works. According to the official site, Space Nova includes private attached toilets within each unit, subject to final approved plans. That matters because it can influence how you plan workflow, storage placement, and staff comfort for the daily rhythm of your business.
The official site also states that selected adjoining units may be combined, subject to availability and approval. This is one of those details that sounds technical until you think about your floor area needs. If your business is likely to scale, combining can become a real lever. But the trade-off is just as real: availability and approval determine whether the option is possible when you are ready, so you should not wait too long to ask.
If you are gathering information before committing, the Space Nova brochure is where this starts to become concrete. The official e-brochure specifically states it includes floor plans for all storeys, a unit distribution chart, technical specifications, facilities, and connectivity information.
In other words, the official documentation is built for buyers who want to map usage, not just browse photos.
Space Nova pricing: why you should register instead of guessing
Space Nova’s pricing page on the official site publishes indicative pricing, but the visible ranges are partially masked. Rather than treating that as a frustration, treat it as a clue about how the sales Space Nova JVA NIR process is managed.
The official pricing page invites users to register for the brochure, price guide, and balance units. That is where you should expect the more usable details: the clearer banding for unit types, the actual price guide information intended for buyers, and the latest status of remaining inventory.
When developers partially mask figures publicly, it usually reflects one or more realities: pricing can be tied to specific unit configurations, unit availability changes over time, and the effective “what you can actually buy today” differs from a broad headline range. If your goal is to secure the unit that matches your business requirements, you are better served getting the official price guide and balance unit list directly.
If you have ever compared multiple industrial listings, you already know the problem. Two units with similar sizes can end up with different practical values because of frontage, how the floor plan supports your workflow, and whether joining units is possible. Public snippets rarely help with those nuances.
Registering keeps you in the loop and reduces the risk of wasting time on a unit that is technically listed but already effectively gone.
What you receive when you request Space Nova pricing materials
The official resources point buyers to specific materials rather than vague updates. Once you register, the experience is typically that you receive the Space Nova brochure or e-brochure and the Space Nova price guide tailored to the units that are still in play.
From the official e-brochure description, you can expect it to cover more than marketing copy. It includes floor plans for all storeys, unit distribution chart, technical specifications, facilities, and connectivity information. If you are trying to visualize your fit-out, those items matter because they reduce uncertainty early.
And since Space Nova is a strata industrial estate with 47 units, understanding the unit distribution chart and the technical specs helps you narrow down which units will suit your intended use. You can then request a Space Nova sales gallery viewing appointment or a private viewing with the right questions prepared.
A realistic way to evaluate the floor plans before you fall in love
It is easy URA B1 industrial uses to get swept up in renderings, but the buyers who move confidently do one thing first: they match the floor plan to the way their business actually operates.
For Space Nova, focus your early review on a few practical issues that flow directly from the official details. You already know there are private attached toilets in each unit, subject to final approved plans. That influences where staff break rooms and wet areas can sit relative to your workflow.
You also know adjoining units may be combined, subject to availability and approval. So when you look at the Space Nova floor plans, ask yourself whether your medium-term plan depends on more floor area now, or whether you could scale later. If combining is essential, treat it like a requirement, not a bonus, and get confirmation from the sales team before you lock in another assumption.
Finally, keep the official development’s expected timeline in view. With vacant possession or TOP stated as 31 Dec 2028 and completion described in 2028, your fit-out planning window is real. The earlier you understand what the unit includes and how it is laid out, the fewer “panic changes” you make as the end date approaches.
If you want to discuss these considerations with the seller, that is where a Space Nova book viewing appointment helps. A viewing is not only about the physical space, it is about confirming what you read in the e-brochure and asking the questions that make pricing meaningful.
Site plan, car park lots, and shared facilities: the details that affect operations
Pricing is one side of the decision. The other side is whether the unit supports your daily logistics.
The official site plan page states there are 23 carpark lots and shared facilities. That does not tell you everything, but it tells you to plan access intentionally. If your business relies on deliveries throughout the day, you need to think about parking, visitor flow, and any operational patterns that depend on shared areas.
This is another reason to use the official Space Nova site plan materials you can request, rather than relying on generic assumptions. Even in a clean industrial context, the value of a unit depends on how smoothly deliveries, loading cycles, and staff commute interact over time.
If you are comparing options, remember that a “small difference” in access can become a recurring cost in productivity. You feel it in the first month, then you notice it even more in month six.
Space Nova official developer and sales process: how to approach it effectively
Because Space Nova is marketed by PropNex Realty Pte Ltd on the official site, you should expect the sales journey to be centered on official documentation and registered buyers receiving curated information.
That approach usually works best when you come prepared. Instead of asking broad questions like “What is the price,” you get faster, clearer answers when you identify your target unit characteristics and timing.
If you are ready to register, here is a short preparation checklist you can use so your request for the Space Nova brochure, Space Nova pricing details, and Space Nova balance units does not stall due to missing context.
- Confirm your intended use and whether you anticipate scaling through unit combination
- Decide the unit size range you want to target from the Space Nova floor plans
- Prepare your preferred viewing schedule for the Space Nova book viewing appointment
- Note your internal timeline against vacant possession or TOP stated in 2028
- Be ready to ask for the Space Nova price guide you are eligible to receive
When I have seen buyers slow down in similar projects, it is usually because they first request a brochure, then they pause to “think later,” then they come back after inventory shifts. Registering is not just about getting numbers, it is about staying synchronized with what is still available.
Where the sales gallery and video fit into the decision
Not every buyer needs the same kind of proof. Some people trust site visits more than any video, others prefer videos first, then they visit once they know which storeys and layouts to ask about.
The official materials framework mentions that there is also a Space Nova video and a Space Nova sales gallery. Use them in a sequence that matches how you make decisions.
If you are the type who needs to visualize workflow, watch the Space Nova video for an initial understanding, then request the floor plans by storey through the official brochure content. From there, a viewing becomes a verification step rather than a first discovery step.
This sequence can save time, and it also helps you ask better questions. For example, you can ask how the partial ramp-up access is experienced in practice, and you can point to the exact layout zones you care about, instead of general “is this good” questions.
A note on “recent transactions” expectations
You may come across mentions of “Space Nova recent transactions” in marketing copy or buyer chatter. With projects that are freehold strata estates, market activity can move in bursts, and transactions can reflect changing demand for industrial sizes in the area.
However, in this guide, I am sticking to what the official project materials and verified context support. The most dependable path to pricing and availability right now is still the official pricing registration process for the brochure, price guide, and balance units. That is the cleanest way to see what you can actually buy, rather than relying on third party timing or incomplete data.
If you want to build confidence using market signals, do it after you receive the official materials, not before.
Making a buyer’s decision with the right trade-offs
There is a disciplined way to think about industrial pricing and unit selection.
First, treat the location details as your baseline, because Space Nova’s official materials already define the connectivity story, the area, and the development type. Second, treat the floor plan and toilet provision as a workflow baseline, since the official site says private attached toilets are included within each unit subject to final approved plans. Third, treat adjoining unit combination as a contingent option, because it depends on availability and approval.
Once those three are clear, price becomes the final filter. If you do it in this order, you reduce regret. You are less likely to pay for a “maybe later” configuration that cannot be combined, or to buy a unit that technically fits your size needs but does not fit your operational routine.
And because the expected completion and TOP are stated around 2028, aligning your decision process with the timeline matters. Every month spent waiting can compress your fit-out planning, even if the build schedule itself stays on track.
How to move forward: register for the brochure, price guide, and balance units
Space Nova’s official pricing page invites you to register for the brochure, price guide, and balance units. That is the most direct route to the pricing that is intended for actual buyers, especially since the publicly visible range is partially masked.
When you register, make sure you are asking for the specific materials you need: the Space Nova brochure content (including floor plans for all storeys and the unit distribution chart) and the Space Nova price guide for your target unit type.
If your next step is to see the environment for yourself, book your Space Nova viewing appointment while you still have flexible options. That way, your first viewing can be an informed comparison across the unit types you already shortlisted using the official floor plans and site plan information.
Space Nova is positioned as a clean industrial estate with a defined location, a defined development structure, and a defined timeline toward 2028. The missing piece for many buyers is not “whether it exists,” it is “what units are left and what they cost in the real price guide.”
Registering solves that quickly, and it puts you in the best position to secure the balance units that match your needs.
Quick reference: key official facts to keep handy
Space Nova is a freehold B1 clean industrial development at 21 New Industrial Road, Singapore 536208, in the Tai Seng/Bartley area. It is described as a 7-storey strata industrial estate with 47 units, on a site area stated as 36,257 sq ft (3,368.4 sqm). Expected vacant possession and TOP are stated as 31 Dec 2028, with completion described in 2028 as well. The developer is JVA NIR Pte Ltd, and marketing is handled by PropNex Realty Pte Ltd on the official site. The official materials describe private attached toilets within each unit, subject to final approved plans, partial ramp-up access, proximity to Bartley and Tai Seng MRT, and access to the KPE and PIE. The official site plan page states there are 23 car park lots and shared facilities.
If you want pricing that is actionable and updated, the official process directs you to register for the Space Nova brochure, price guide, and balance units, then follow through with a viewing appointment when you have narrowed your options using the Space Nova floor plans and site plan.
That approach is not just orderly, it is practical. It protects your time, keeps your decision grounded in the official documents, and reduces the risk of chasing the wrong unit while availability quietly moves on.