Space Nova New Launch Timeline: Expected Completion/TOP Around 2028–2029
For anyone evaluating a new industrial space, the timeline is more than just a date on a brochure. It shapes your cash flow, your fit-out planning, your tenant handover schedule, and even how you think about inspections and compliance. With Space Nova, the headline that matters most is the expected completion and TOP window, typically referenced around 2028 to 2029. That range is long enough to allow careful planning, but not so long that you can afford to treat the project as “set and forget.”
Below is a practical, ground-level way to think about Space Nova’s launch momentum, what the official materials already tell you, and how to translate an expected completion/TOP into decisions you can make now.
The project in plain terms, before the timeline
Space Nova is a freehold B1 (clean) industrial development at 21 New Industrial Road, Singapore 536208. The “freehold” element matters to many buyers because industrial land tenure changes the long-term value equation, especially when you are buying with the expectation of holding, not flipping.
From the developer side, the project is put forward by JVA NIR Pte Ltd. The structure is also worth noting: 47 strata units across 7 storeys. That configuration tends to support a mix of users, because strata ownership can align better with specific operational needs than a single owner-occupier block, even though the unit sizes still vary and the mechanical and logistics setup will affect usability.
When people browse the Space Nova official site or Space Nova project details, they usually want the same basics quickly: where it is, what it looks like, how big the units are, and when it completes. The verified information already supports several concrete points:
- Expected completion/TOP is commonly referenced around 2028–2029.
- The official project is described as located in the Tai Seng / Bartley precinct.
- Some materials also place it in District 14 / 19 depending on the page or reference used, while the address remains consistent at 21 New Industrial Road.
- Published unit sizes run roughly from about 1,625 sqft to 2,917 sqft.
That combination is why Space Nova tends to come up in the same conversation as other planned industrial launches. You have strata options, a clean industrial classification, and a timeline that gives you runway.
Why “2028 to 2029” should change how you plan today
An expected TOP around 2028–2029 is not just a calendar item. It creates planning pressures that show up in three areas.
First, it affects the way you time your capital decisions. If you are buying with the intention to lease out, you will likely want your marketing, tenant screening, and works scheduling lined up for handover. If you are buying for your own operation, you need to think about when you can realistically relocate, whether you need staging time, and what lead times you have for internal works. Even if the building works finish near the TOP window, fit-out and approvals can extend your actual operational start.
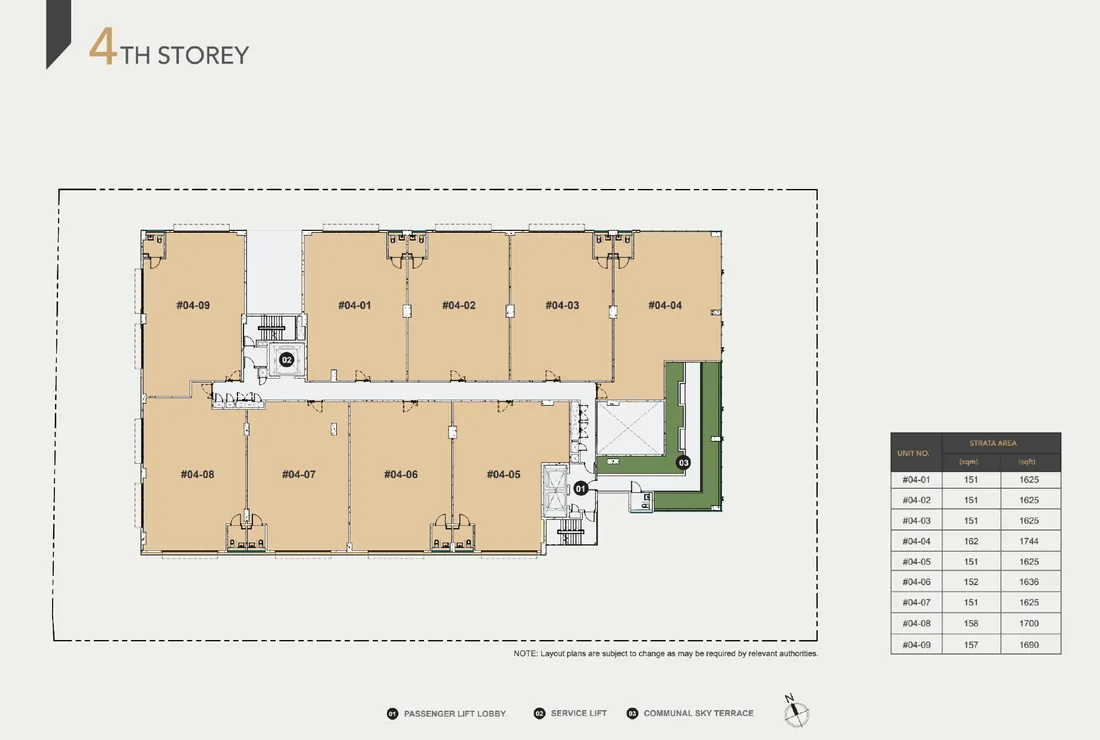
Second, it changes how you evaluate unit-to-unit differences. With 47 strata units, not every unit will feel identical operationally. Layout, floor level, loading access, lift usage, and any shared access points matter. The official floor plan information highlights differences like loading/unloading access and ramp-up features on lower floors, while Level 4 includes a communal sky terrace. When you know the project is approaching completion in the 2028–2029 range, these details become part of how you prevent “surprises” later.
Third, the timeline affects risk tolerance. No one can guarantee how every step of a project will unfold, but a longer build period usually increases the value of using official channels to track progress signals, confirm specifications, and avoid relying on stale assumptions. This is where the Space Nova brochure style materials, Space Nova site plan, and official pages like Space Nova balance units can be surprisingly useful, not because they predict the future, but because they force you to validate what is actually available and how the project is described at the time you are making a decision.
Getting grounded in location, because it impacts logistics and tenant demand
Industrial property is one of those categories where location is never only about an address. It is about where vehicles route, how tenants think about access, and how the precinct’s tenant ecosystem supports demand.
The official materials describe Space Nova as being in the Tai Seng / Bartley precinct, and the address is fixed at 21 New Industrial Road. Depending on the page you read, it may be referenced as being within District 14 / 19. In practice, the operational takeaway is simpler: you are buying into an established industrial area rather than a “concept-only” location.
When you review the Space Nova location details on the official site, and you pair that with the project’s logistics layout described in the Space Nova site plan, you can start thinking about vehicle flow, lift usage, and loading points with more confidence. For example, the official site plan description lists ground-floor features such as drop-off, passenger and service lifts, bicycle parking, EV charging lots, loading/unloading bays, letterbox, a bin centre, an MCST office, electrical substations, and vehicular ingress/egress. These elements matter because they shape daily friction for staff and for any vendor that visits your unit.
If you are evaluating Space Nova for either owner-occupation or investment, logistics design is where “good layout” turns into long-term livability of the space, not just pretty floor plans.
What the official materials say about unit planning and access
A lot of buyers skim the Space Nova floor plans pages for size and then move on. That is understandable, but it often misses how access points and shared features affect daily operations.
The official floor plan information indicates that lower floors include ramp-up and loading/unloading access. That is a meaningful point if your use case involves frequent receiving, dispatching, or vehicles that need predictable movement. On the other hand, Level 4 includes a communal sky terrace, which can influence how a particular floor feels for a business that needs a slightly different environment, perhaps for staff-facing spaces or informal meeting needs.
None of this replaces due diligence, but it does help you frame what to ask during a Space Nova book viewing appointment or when you compare units. In an industrial strata setting, the difference between one floor and another can be more operational than it looks on paper.
A quick reality check on unit sizes
With published unit sizes ranging from roughly 1,625 sqft to 2,917 sqft, Space Nova covers a band that can support different operational strategies. Larger footprints often make sense for businesses that want internal zoning for receiving, storage, and dispatch. Smaller ones can be more suitable for distribution with tighter workflows, or businesses that rely more on rapid throughput than on long-term storage.
Because the project is 47 strata units across 7 storeys, there will be a variety of layouts and ownership configurations. The official materials and the availability chart help you understand what is actually on offer at any point in time.
The launch timeline: what to expect between launch and TOP
You asked specifically about the new launch timeline and expected completion/TOP around 2028–2029. The honest way to talk about a timeline is to separate “what is expected” from “what you can verify.”
The verified information supports the expected completion/TOP window. Beyond that, the most practical approach is to use official project pages to confirm current status signals rather than guessing from external chatter.
On the Space Nova official site, the project is presented through multiple functional pages, including:
- Space Nova video and a gallery-style experience that helps you understand the design intent.
- A Space Nova sales gallery style section that supports first-pass evaluation.
- A Space Nova pricing page.
- A Space Nova brochure style e-brochure experience that compiles technical and unit information.
- A Space Nova balance units chart that shows unit availability changes over time.
- A Space Nova site plan page that describes ground-floor components and overall layout.
- A page for Space Nova book viewing appointment that lets you arrange direct viewing.
For timeline thinking, that matters because the availability chart can act like a “live” indicator of how the sales phase is progressing, while the floor plan and site plan sections help you confirm what the project is designed to deliver. Sales momentum does not equal construction progress, but the combination of consistent official documentation and an updated availability snapshot tends to be more reliable than forum speculation.
Pricing expectations you can reasonably anchor on
Pricing is usually the first question people ask, and it should be grounded. The verified context indicates that official pricing pages and third-party listing pages both point to indicative starting prices in the low-$2 million range. It also mentions PSFs roughly in the mid-$1,000s to low-$2,000s, varying by unit and floor.
A key judgment point here is how you treat that range. “Starting price” does not mean “average price,” and PSFs for industrial strata projects can vary because floor level and layout differences often affect how usable a unit is day-to-day. When you are working with a long expected timeline to 2028–2029, you should avoid locking yourself into one mental model of value based only on a headline figure.
Instead, use the pricing page to cross-check the actual unit types currently shown, then use the Space Nova balance units chart to see what remains by floor and type at the time you are comparing options. Availability changes frequently, and the official chart is the most direct way to avoid “ghost inventory” assumptions.
Space Nova balance units, and why it matters for timeline planning
When you read about https://space-nova.com.sg a new launch, it is tempting to think the timeline is the only clock running. In reality, there are two clocks. One is construction, the other is sales and unit take-up.
The verified context notes that there is a live balance-units page and that unit availability changes frequently, showing remaining units by floor/type. This is important for practical planning because it influences whether you have time to do careful comparisons, or whether the options that fit your exact operational needs will narrow.
For buyers planning around the 2028–2029 completion window, a realistic strategy is to treat availability as a constraint that can tighten. Even if construction is still years away, your ability to choose your ideal floor level or unit configuration can shrink as buyers commit.
Site plan details that are worth noticing
Some industrial buyers focus so heavily on unit interiors that they forget the “shared infrastructure” pieces. In strata industrial developments, those shared elements can shape how smooth the property feels at scale.
The official Space Nova site plan description includes several features at ground level that are easy to overlook if you only glance at a printed map. It lists drop-off, passenger and service lifts, bicycle parking, EV charging lots, loading/unloading bays, letterbox, bin centre, MCST office, electrical substations, and vehicular ingress/egress.
Here is the trade-off to think about: the more a building relies on predictable logistics, the more those ground-floor components influence how often staff or vendors need to “wait,” reroute, or adjust. If your business depends on throughput, the difference between a layout that supports efficient loading/unloading and one that forces extra movement can affect costs in subtle ways, like time spent coordinating deliveries.
So even though the timeline is your main question, the site plan is how you validate that the project’s operational intent matches what you plan to do in 2028–2029 and beyond.
A short checklist for using the official site effectively
If you are trying to turn a launch into a decision, the best starting point is the set of official pages that already compile the project information.
Here is a focused checklist you can use while reviewing the Space Nova official site, especially if you are comparing multiple unit candidates:
- Confirm the expected completion/TOP timing as presented on the official materials you are using right now
- Check the current Space Nova balance units chart for remaining floors and unit types
- Review Space Nova floor plans for how lower-floor ramp-up and loading/unloading access is described
- Cross-check the Space Nova pricing page against the unit sizes you are considering
- Use Space Nova site plan details to sanity-check loading, lift access, and ground-level flow
This is not about being thorough for the sake of it. It prevents you from making a decision based on outdated screenshots, or on unit assumptions that do not match the floor-level differences described in the official pages.
Questions to ask during a viewing appointment
A viewing is where you test how “real” the logistics and layout feel. With Space Nova, you should lean into the building features that relate directly to operations, not just aesthetics.
If you arrange a Space Nova book viewing appointment, it helps to ask questions that connect to the 2028–2029 horizon. You are planning for a future handover, so you want clarity that affects fit-out and use.
To keep it tight, here are five questions that usually surface the most useful answers:
- For the specific unit and floor you are considering, how is ramp-up and loading/unloading access positioned relative to daily operations?
- What are the practical lift and service routing expectations for deliveries and staff movement?
- How is Level 4’s communal sky terrace described and what sort of access rules or shared usage expectations apply?
- Based on the latest Space Nova project details and strata arrangement, what operational constraints should a tenant-owner anticipate after TOP?
- Can the sales team explain how unit availability and strata balance units affect selection before the handover timeline?
These questions keep the conversation anchored in what will matter when you are actually running the space, not just when you are signing.
How to weigh Space Nova’s fit for different buyer types
Because Space Nova is a freehold B1 (clean) industrial development, it can appeal to different buyer profiles, but the “right” choice depends on your operational pattern.
If you run a clean industrial business that relies on regular receiving and dispatch, the references to loading/unloading access and ramp-up on lower floors are naturally relevant. If you prefer a floor that includes a more communal shared area, the mention of Level 4 communal sky terrace may align with staff routines or business presentation needs.
If you are buying as an investor, the long expected completion window around 2028–2029 means your investment case should be built on how the building is positioned in a stable precinct, supported by a clear site plan and availability tracking. The Space Nova sales gallery and official Space Nova video can help you understand how the developer is presenting the end product, but you should still focus on the practical differences between unit floors and how logistics access is described.
And if you are a buyer who cares deeply about brand and transparency, the ability to cross-check information via the Space Nova brochure and official pages like Space Nova official site sections for pricing, balance units, and site plan is a real benefit. Not because brochures guarantee delivery, but because consistent documentation reduces the chance you are buying based on mismatched assumptions.
What to watch as the timeline moves toward 2028–2029
Even with a stated expected completion/TOP around 2028–2029, the decision quality improves when you track the right signals over time. You do not need to monitor construction like a hobby, but you should watch for updates that affect confirmable details.
For Space Nova specifically, the most actionable things to monitor from the official setup tend to be:
- updates to the balance units chart, since it affects what choices remain
- updates or refinements on the floor plan and site plan presentation, which often reflects clarified technical packaging
- changes in pricing pages, since some projects show different indicative ranges as availability tightens
- continued availability of the Space Nova brochure materials in English and Chinese, which can help you verify technical specifications as you compare options
Your goal is to stay aligned with the version of the project you are buying into. With a long horizon, “small mismatches” can become big frustrations later.
Final take: the timeline is manageable, but only if you plan around the details
A completion/TOP window around 2028–2029 gives buyers time, but it also exposes you to the cost of indecision. Space Nova offers enough concrete, officially described information to make planning sensible today: freehold tenure, B1 (clean) classification, a 7-storey strata structure with 47 units, unit sizes roughly from 1,625 sqft to 2,917 sqft, and floor-level notes that point to ramp-up and loading/unloading access on lower floors with a communal sky terrace on Level 4.
If you want to use the timeline well, treat the expected TOP as a scheduling anchor, then use the Space Nova official site pages like project details, floor plans, site plan, pricing, balance units, and the book viewing appointment workflow to verify what you can actually control.
When the selection window narrows and the project continues moving toward 2028–2029, you will be glad you made decisions based on logistics, access, and verified descriptions, not just a headline completion year.