Space Nova Combination of Adjoining Units: Availability and Approval Conditions
If you are actively shopping for a clean industrial unit in Singapore, you already know the two pressures that tend to collide. First is space. Second is timing. With Space Nova, there is an extra layer worth planning for early, the option to combine selected adjoining units.
That combination feature is not framed as a universal promise. On the Space Nova official site, the project states that selected adjoining units may be combined, subject to availability and approval, and it also notes that private attached toilets within each unit are subject to final approved plans. Those two phrases, “subject to availability and approval” and “subject to final approved plans,” tell you how to approach the decision like someone who buys with their operational reality in mind, not someone who hopes the paperwork will work itself out later.
Below is a practical, buyer-focused look at what the combination option likely means for your planning, what conditions you should clarify with the sales team, and how to move efficiently if you want larger floor area without getting stuck during the sales and approval stage.
The project basics that matter for combination decisions
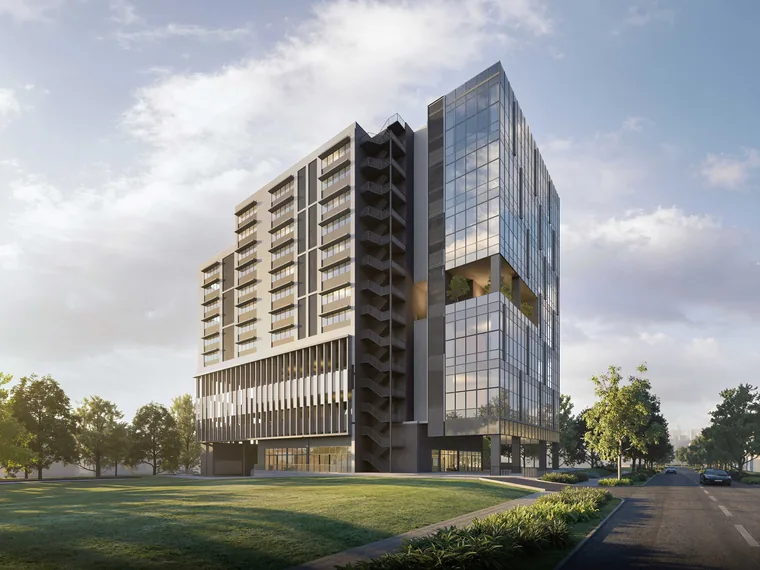
Space Nova is positioned as a freehold B1 clean industrial development at 21 New Industrial Road, Singapore 536208, in the Tai Seng and Bartley area. The project is described as a seven-storey strata industrial estate with 47 units, sitting on a site area of 36,257 sq ft (3,368.4 sqm). The official materials also indicate expected vacant possession and TOP around 31 Dec 2028, with some pages describing completion in 2028.
Now connect that to the combination angle. When a project has 47 strata units across seven storeys, you are typically buying into a unit grid where adjacency, unit types, and internal layout are designed upfront. The option to combine adjoining units can work extremely well for manufacturing-style workflows, logistics staging, or businesses that simply need wider bays and fewer “walls” in how they operate. But since the site explicitly ties combination to approval, you should assume that the developer and relevant parties will only allow combinations when the final approved configuration can be supported.
This is also why the question is not only “Can I combine?” but “Under what conditions can I combine, and how will the combined configuration affect what is included in my unit?”
What “subject to availability and approval” really implies
The Space Nova official site states that selected adjoining units may be combined subject to availability and approval. That wording is important because it places two separate constraints on the outcome:
Availability usually means the specific adjoining unit you want must still be available at the point when you request the combination. In a 47-unit project, there is no guarantee that a specific neighbor unit will remain unbooked or uncommitted long enough for your preferred pairing. Even if the project plan allows combinations in general, the actual units “next door” can become unavailable once sold.
Approval is the part that protects the integrity of the development’s permitted design, and it is also where buyers get tripped up when they assume “neighboring” automatically means “combineable without restrictions.” Since the official site also notes that private attached toilets within each unit are subject to final approved plans, you can see how the project treats layout and internal features as design items that must align with final approvals.
Put simply, combination is a conditional option, not a guaranteed add-on.
Why buyers request adjoining combinations in the first place
People shop for Space Nova, and then ask about combination for very practical reasons. A combined unit can reduce operational friction when you need more continuous working width, a more flexible internal routing plan, or a larger staging area for equipment and materials. When you are dealing with B1 clean industrial use, workflow tends to be less about heavy chemical handling and more about consistent, process-oriented space. That makes layout efficiency a real business issue.
In my experience speaking with buyers for industrial strata units, the “need for more space” typically shows up in three ways:
1) You outgrow the initial footprint quickly after you lock in equipment purchases.
2) Your workflow requires wider access routes for moving goods or servicing equipment. 3) Your business model changes between viewing and fit-out, and you suddenly realize you planned around the wrong internal geometry.Combining adjoining units sounds like the cleanest fix, but the trick is to start asking the right questions at the right time. If you wait until late-stage selection, availability can collapse. If you assume approval is automatic, you can end up with a very expensive lesson in how approvals work for strata industrial layouts.
The condition conversation to have, early and clearly
If you want adjoining unit combination, treat it as a negotiation of outcomes that depends on two levers, unit availability and the approval path for the final combined configuration. The goal is to leave the discussion with answers you can act on, not just reassurance.
Here is a focused set of questions that keep the process grounded:
- Which specific storey and unit numbers are considered “adjoining” for combination on your target configuration?
- Are there currently available candidate units next to the one you intend to book?
- What is the approval authority or approval process used for the combined arrangement, and what constraints could affect acceptance?
- How will the combined unit’s internal features be finalized, especially where private attached toilets are concerned, given they are subject to final approved plans?
- If combination is not approved for your preferred pairing, what is the fallback option you can choose without losing position?
This is also the reason to lean on the Space Nova floor plans and site plan materials before you commit your priorities. The official e-brochure on the Space Nova official site states that it includes floor plans for all storeys, a unit distribution chart, technical specifications, facilities, and connectivity information. Those items help you shortlist logical pairings quickly, so you are not making decisions based on guesswork.
Using the official e-brochure and floor plans to shortlist combinations
The best time to think about combination is before you fall in love with a single unit number.
On the official site, the Space Nova brochure experience is set up around an e-brochure that includes floor plans for all storeys, a unit distribution chart, and technical specifications plus facilities and connectivity information. The presence of those materials matters because combination is not just about square footage, it is about how spaces are shaped across a storey.
A practical approach is to review:
- which storeys have adjoining unit layouts that make sense for your operations,
- where any internal layout features could differ across unit types,
- and how the unit distribution chart lines up with the idea of “next door.”
From there, you can request the Space Nova sales gallery or use the booking flow for a viewing appointment booking, so the team can confirm what is still available and how they would support a combination request.
Location and access, because combinations still need practicality
Even if you secure a larger footprint by combining units, access and connectivity are still the day-to-day reality for logistics, staff movement, and service runs.
Space Nova’s official materials highlight partial ramp-up access and proximity to Bartley and Tai Seng MRT. The official site also references access to KPE and PIE, which is relevant for industrial tenants planning route efficiency. If you combine adjoining units, you are likely optimizing for workflow inside the unit, but you still need to ensure your goods movement and staff movement stay smooth.
On the site plan page, the project indicates there are 23 carpark lots and shared facilities. If your operations depend on frequent vehicle use, parking availability and operational scheduling become part of the overall value equation, not an afterthought.
What “freehold” changes in the combination decision
Space Nova is freehold. For buyers, freehold is often treated as a stability anchor in the decision-making process. It does not remove combination conditions, but it changes the way many buyers think about risk.
When you request an adjoining combination, you are essentially asking for a specific outcome that affects your unit identity and configuration. If approval is constrained or the neighbor unit is not available, the https://space-nova.com.sg alternative may be a smaller footprint at the price you negotiated, or it may mean you switch to a different adjoining pair. In a freehold context, you typically have more comfort negotiating around long-term utility, but you still cannot ignore the conditional nature of combination approval.
So freehold helps with “why this purchase fits my horizon,” while availability and approval decide “how the space actually ends up.”
When the timing window becomes your enemy
The expected vacant possession / TOP being around 31 Dec 2028, with some pages describing completion as 2028, gives you a real timeline to plan fit-out and operational staging. But it also means there can be intermediate stages where approvals and unit configurations become harder to change.
If you are serious about combination, the strategy is to front-load clarity. Ask for the combination pathway early, aligned with the official floor plans and the unit distribution chart. The earlier you identify feasible adjoining unit pairs, the more options you have before “availability” becomes a closed door.
A quick anecdote, based on how these deals often play out: many buyers can tolerate a slower process if they feel in control of the decisions. What they struggle with is uncertainty that compounds. You want to avoid a situation where you have to “wait and see” while the unit you need for combination gets taken up, and then approval becomes the last remaining question with less flexibility.
How pricing and balance units fit into combination planning
The Space Nova pricing page publishes indicative pricing, but the visible ranges are partially masked, and the page invites users to register for the brochure, price guide, and balance units. The practical takeaway is straightforward: if you are considering combination, you need pricing and balance unit information tied to your preferred pairing, not just pricing for a single unit.
In other words, don’t shop for a standalone unit and then hope you can add a neighbor later. Combination decisions should be made with the reality of balance units in mind. That is why the official registration and balance unit flow exists on the pricing page.
When you book a Space Nova book viewing appointment or speak with the marketing team, ask specifically whether they can provide guidance on which units are still available for a possible adjoining combination on your chosen storey.
Who to talk to, and how to use the official site efficiently
The Space Nova developer is JVA NIR Pte Ltd, while marketing on the official site is handled by PropNex Realty Pte Ltd. That separation matters because the sales process and approvals involve multiple parties, and you will get better outcomes when you direct questions to the right place.
The fastest path to accurate answers is usually:
- Start with the official Space Nova official site materials, including the e-brochure and floor plans.
- Then use the viewing appointment booking and the contact workflow to ask about combining adjoining units for your specific target pairing.
- Finally, cross-check anything operational with the technical specifications and connectivity information in the e-brochure, so your needs align with what is actually included in the approved plan set.
If the Space Nova video exists in the official materials you are reviewing, treat it as a visualization tool. For combination decisions, floor plans and the unit distribution chart are the decision-grade documents.
What you should request in writing before you lock in
Because the combination option depends on availability and approval, you want documentation and clarity before you move from “interested” to “committed.” Since the official materials already position private attached toilets as subject to final approved plans, it is reasonable to ask for confirmation of how any combined configuration handles the relevant features.
Here is a small, practical set of items to request during your discussions:
- the recommended adjoining unit pairings (storey and unit identifiers) that are currently feasible
- written clarification that combination is subject to availability and approval, and what conditions typically affect acceptance
- the way private attached toilets are finalized for combined units, given final approved plans
- the latest accessible guidance on floor plan impacts for combined layouts
- confirmation on where the shared facilities and access points affect your expected operations, referencing the site plan
Keeping these items “on record” helps you avoid the most common buyer frustration, assumptions that do not match how approvals are processed.
Edge cases that catch buyers off guard
Even when a project states that combination may be possible, there are operational edge cases that can shift the “best choice” between a single unit and a combined unit.
One edge case is layout mismatch. Two units can be adjoining in a structural sense, but their internal arrangements can differ. That could affect how you route materials, place equipment, or manage customer or staff movement inside the industrial floor plate.
Another edge case is timing of availability. If you fall in love with a unit that has strong pricing or location appeal, but it sits next to multiple potential pairs, you need to be decisive. If you ask for combination later, the right neighbor unit might already be taken.
A third edge case is feature finalization. The official site’s note about private attached toilets being subject to final approved plans is a reminder that internal features may not be identical to early assumptions. When you combine units, you are potentially changing the internal boundary logic, so you need specific confirmation on what lands in the final approved plan.
This is why your plan should treat combination as something you manage with the sales gallery and the official documents, not something you assume automatically.
Space Nova project details you should keep in view while deciding
It is easy to get stuck in the excitement of combining units and lose track of the broader project frame. Since the official site provides a structured set of information, you can use it to keep your decision anchored.
Key project facts you can reference as you make trade-offs include the freehold status, the B1 clean industrial positioning, the seven-storey strata configuration with 47 units, the address at 21 New Industrial Road, and the expected completion / TOP timeline around 31 Dec 2028. The official materials also emphasize private attached toilets within each unit subject to final approved plans, and combination of selected adjoining units subject to availability and approval.
And for the practical side, the site plan indicates 23 carpark lots and shared facilities. Add partial ramp-up access plus proximity to Bartley and Tai Seng MRT, and the access to KPE and PIE, and you get a fuller picture of how the unit layout and the location work together.
How to book, view, and move with confidence
The best buyers do not try to figure out combination logistics from photos alone. They book a viewing, bring their floor plan questions, and confirm feasibility with the team who has the current balance unit picture.
The Space Nova official site supports a viewing appointment booking flow, and it also offers contact and official project resources. When you go, take your proposed adjoining pairing and ask the combination questions directly. You should also ask for clarity on what the team can do quickly, and what may require approval pathways.
If you are also reviewing Space Nova floor plans and Space Nova site plan materials, do that before you attend. This keeps the conversation technical and targeted, rather than exploratory.
For buyers who want more space without starting from scratch on a different project, this is the correct order of operations: understand the unit grid using the official floor plans and unit distribution chart, shortlist possible adjoining combinations, then confirm availability and approval conditions through the official process.
Final word on the combination decision
Combining adjoining units at Space Nova is attractive for the obvious reason, you can engineer a larger, more workable industrial footprint inside a B1 clean industrial framework. But the official wording is clear: selected adjoining units may be combined subject to availability and approval.
Treat that not as fine print, but as a decision tool. If you build your purchasing plan around that condition, you will ask the right questions early, use the official e-brochure and floor plans to identify feasible pairings, and time your choices around the balance unit reality highlighted by the Space Nova pricing page registration flow.
Do that, and you earn the best possible version of the outcome, a combined space that matches your operational needs, rather than a unit you like but cannot fully optimize.
If you want to proceed, start from the Space Nova official site, review the e-brochure and floor plans, and schedule a Space Nova book viewing appointment so the sales team can confirm what combination options remain feasible for the units you are considering.